PERIMETER DOCUMENTATION

The Lucas Museum of Narrative Art

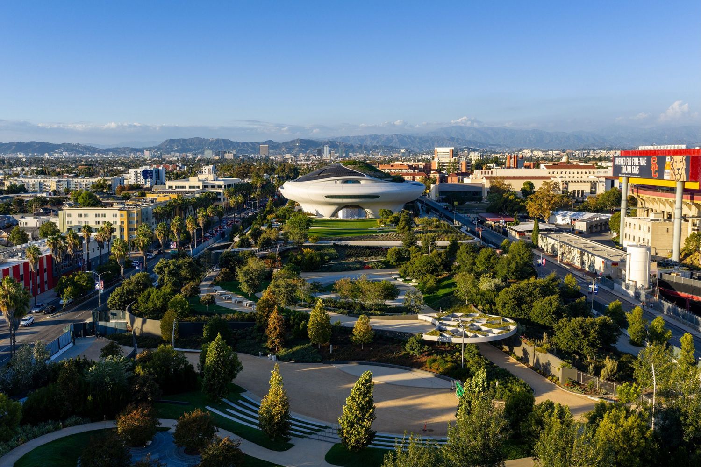
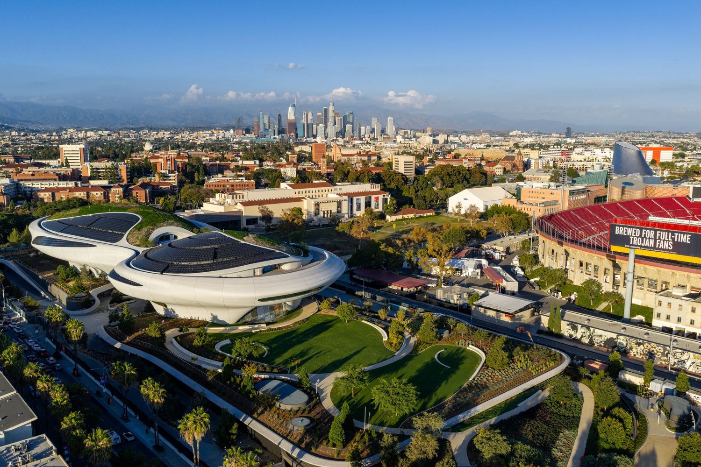
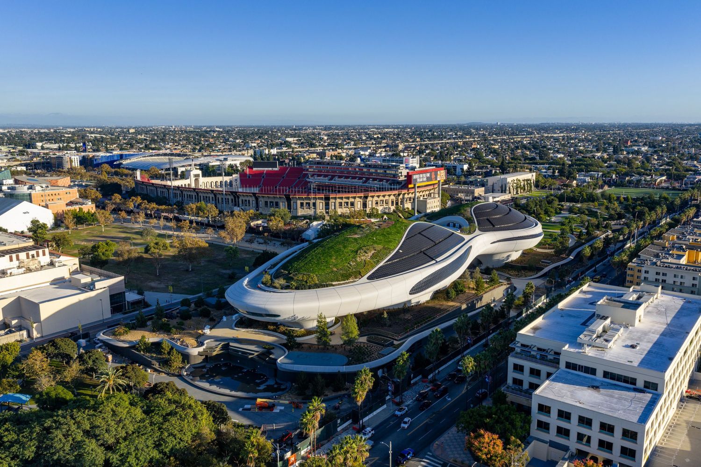
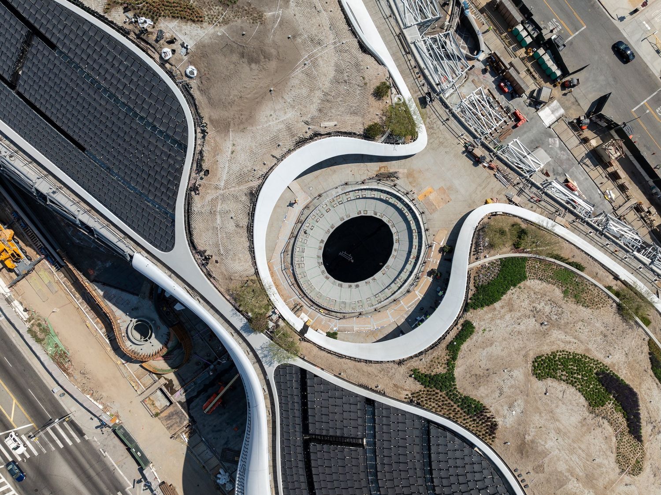
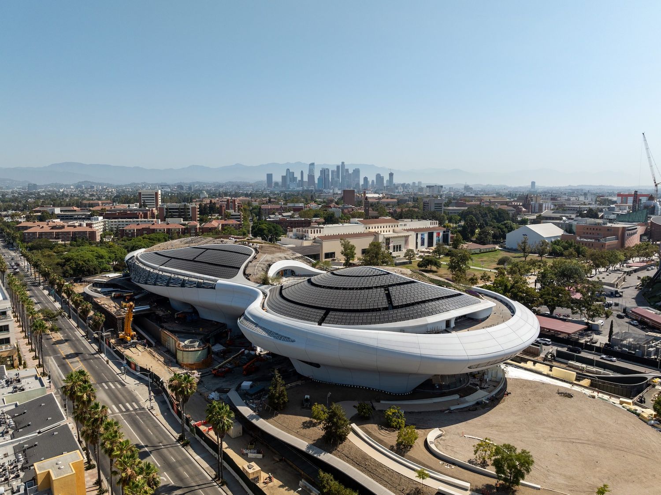
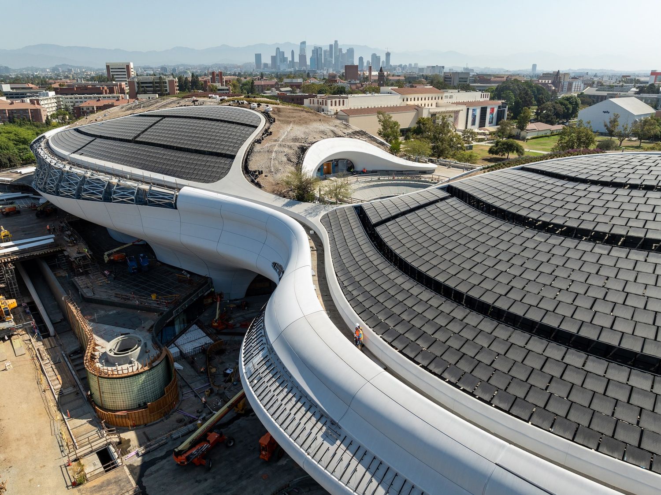
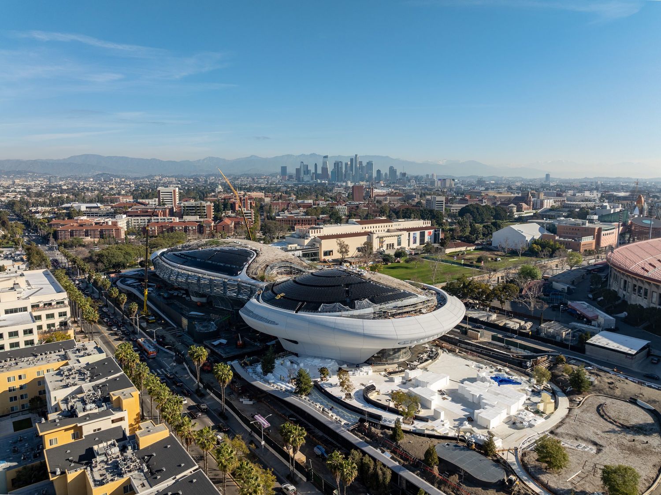
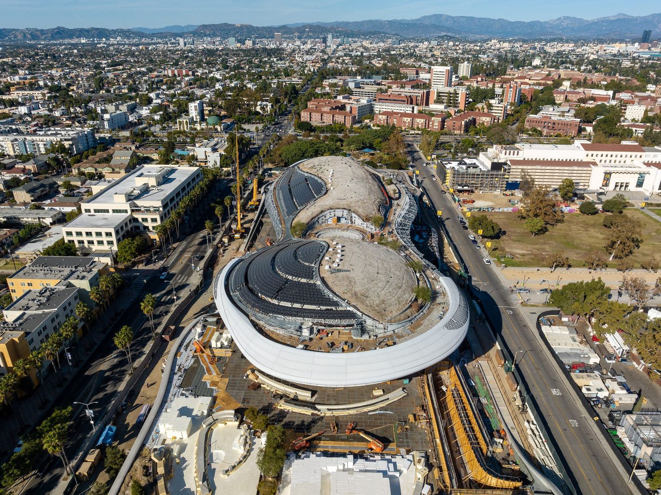
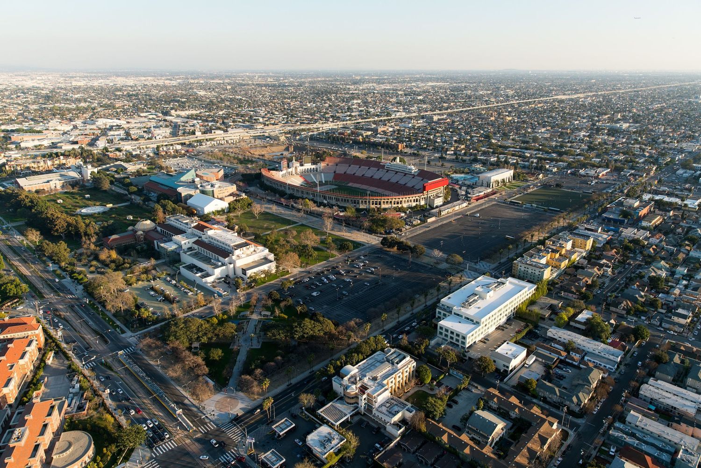
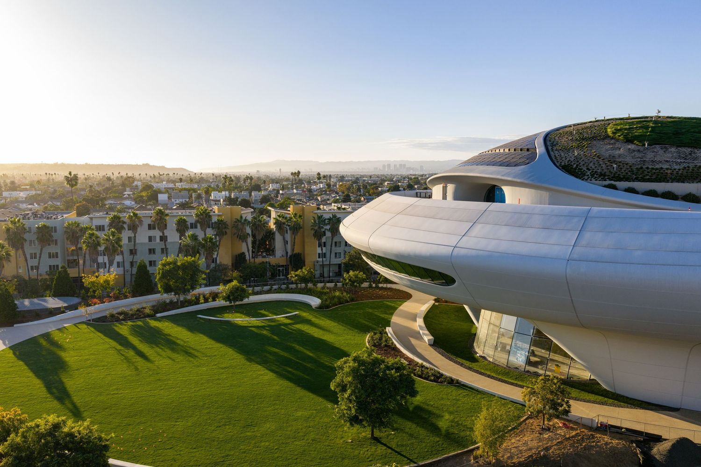
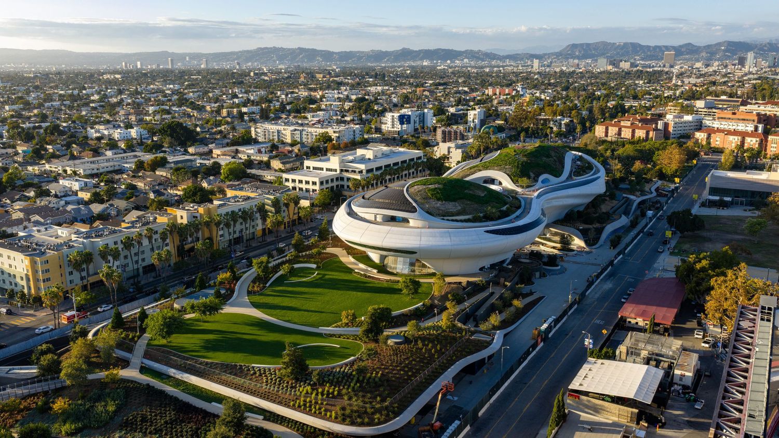
Tracking the complete evolution of this iconic architectural landmark through comprehensive aerial and perimeter documentation. This visual timeline captures every phase of the build, from pre-groundbreaking site clearing to the highly anticipated grand opening.
Aerial view of a sleek stadium complex with landscaped grounds and parking areas.
Bird's eye panoramic view of a modern sports venue with surrounding roads and urban development.
Aerial panoramic view of a modern stadium complex with curved architecture and surrounding cityscape.
Wide aerial shot of a sports arena with distinctive white curved roof design amid urban landscape.
Panoramic cityscape showing modern stadium architecture integrated into urban surroundings.
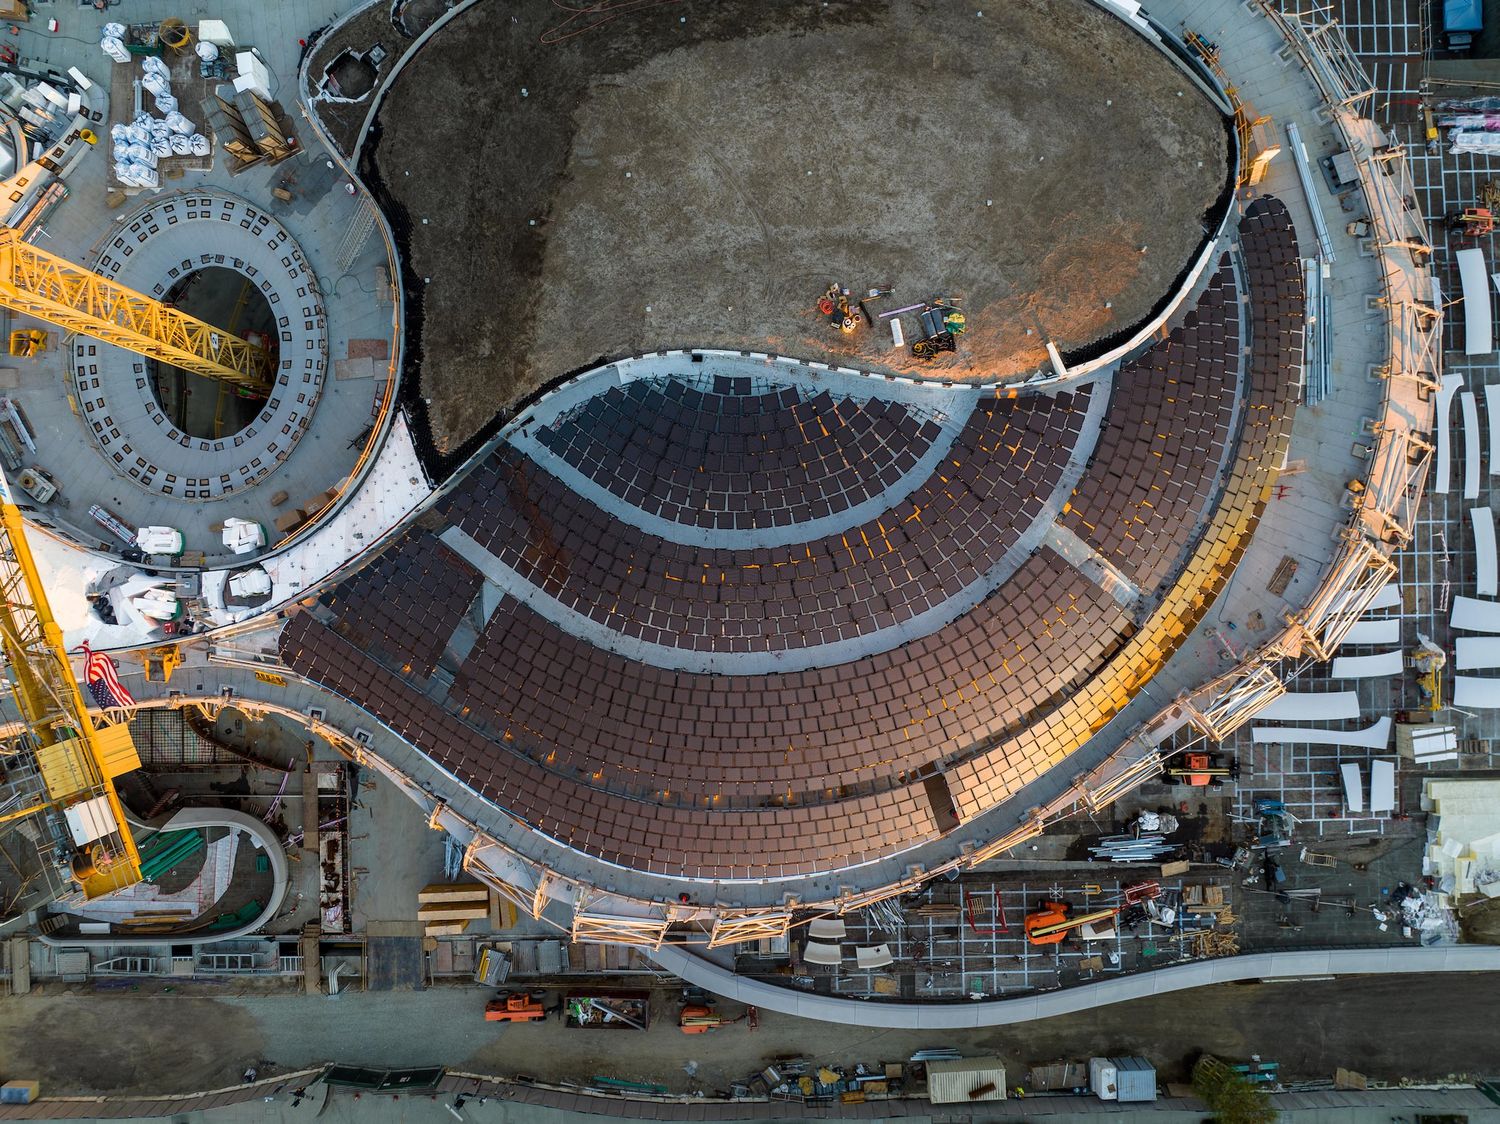
Detailed aerial view of stadium's curved architectural elements and construction progress from above.
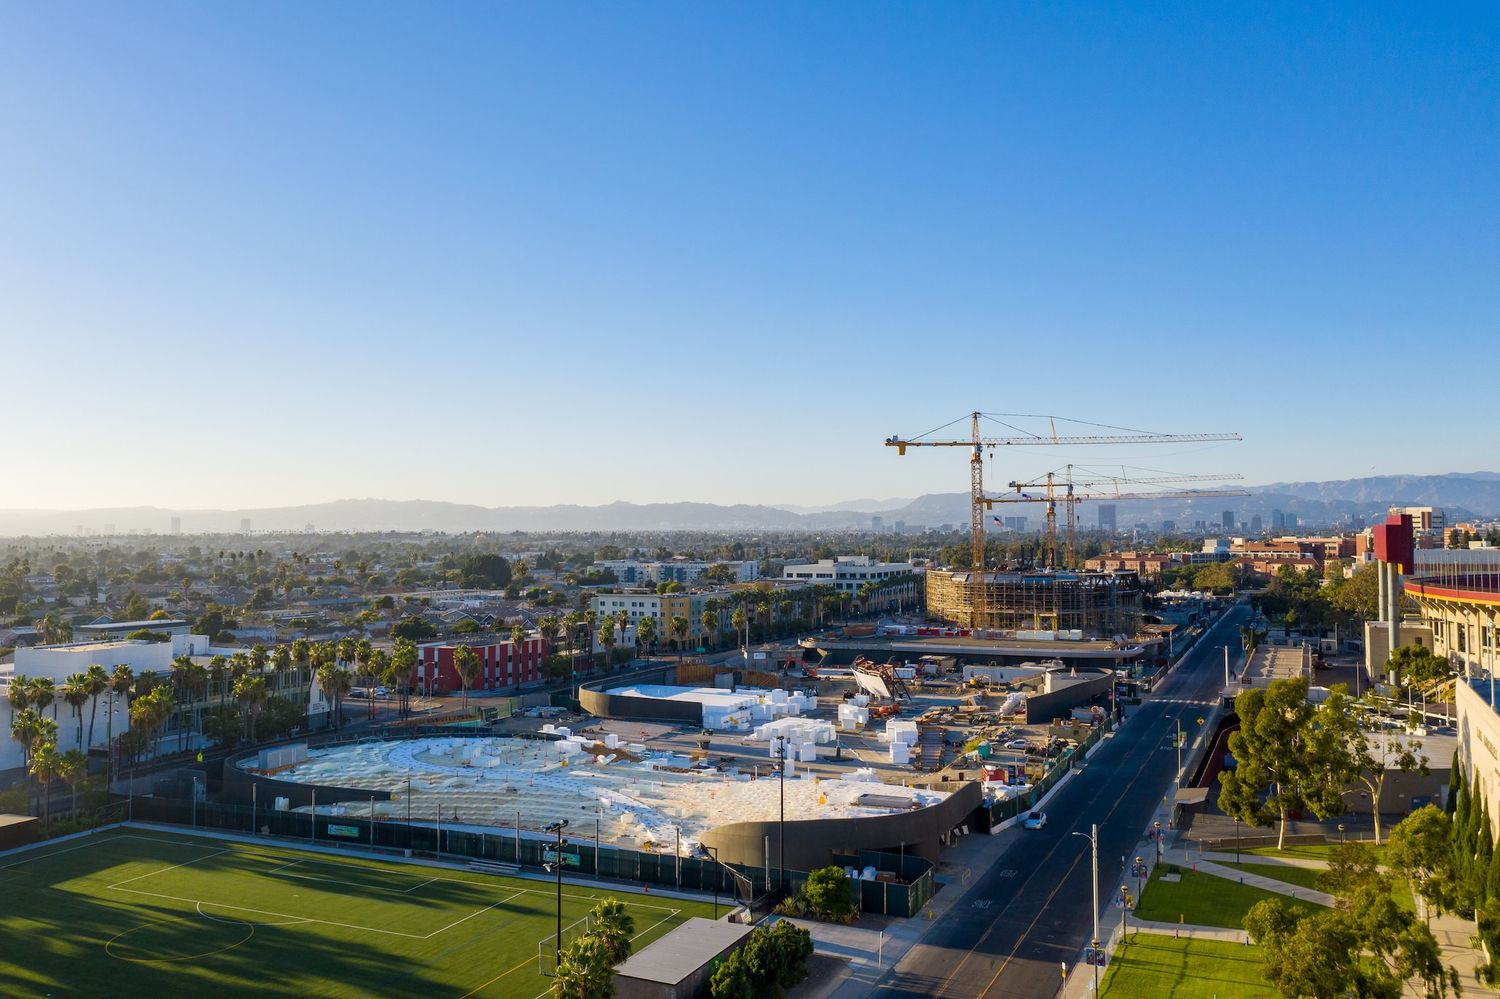
Wide-angle aerial view showing the scale of stadium construction project within its urban context.
Panoramic shot of stadium construction featuring curved roofline and solar panel installation progress.
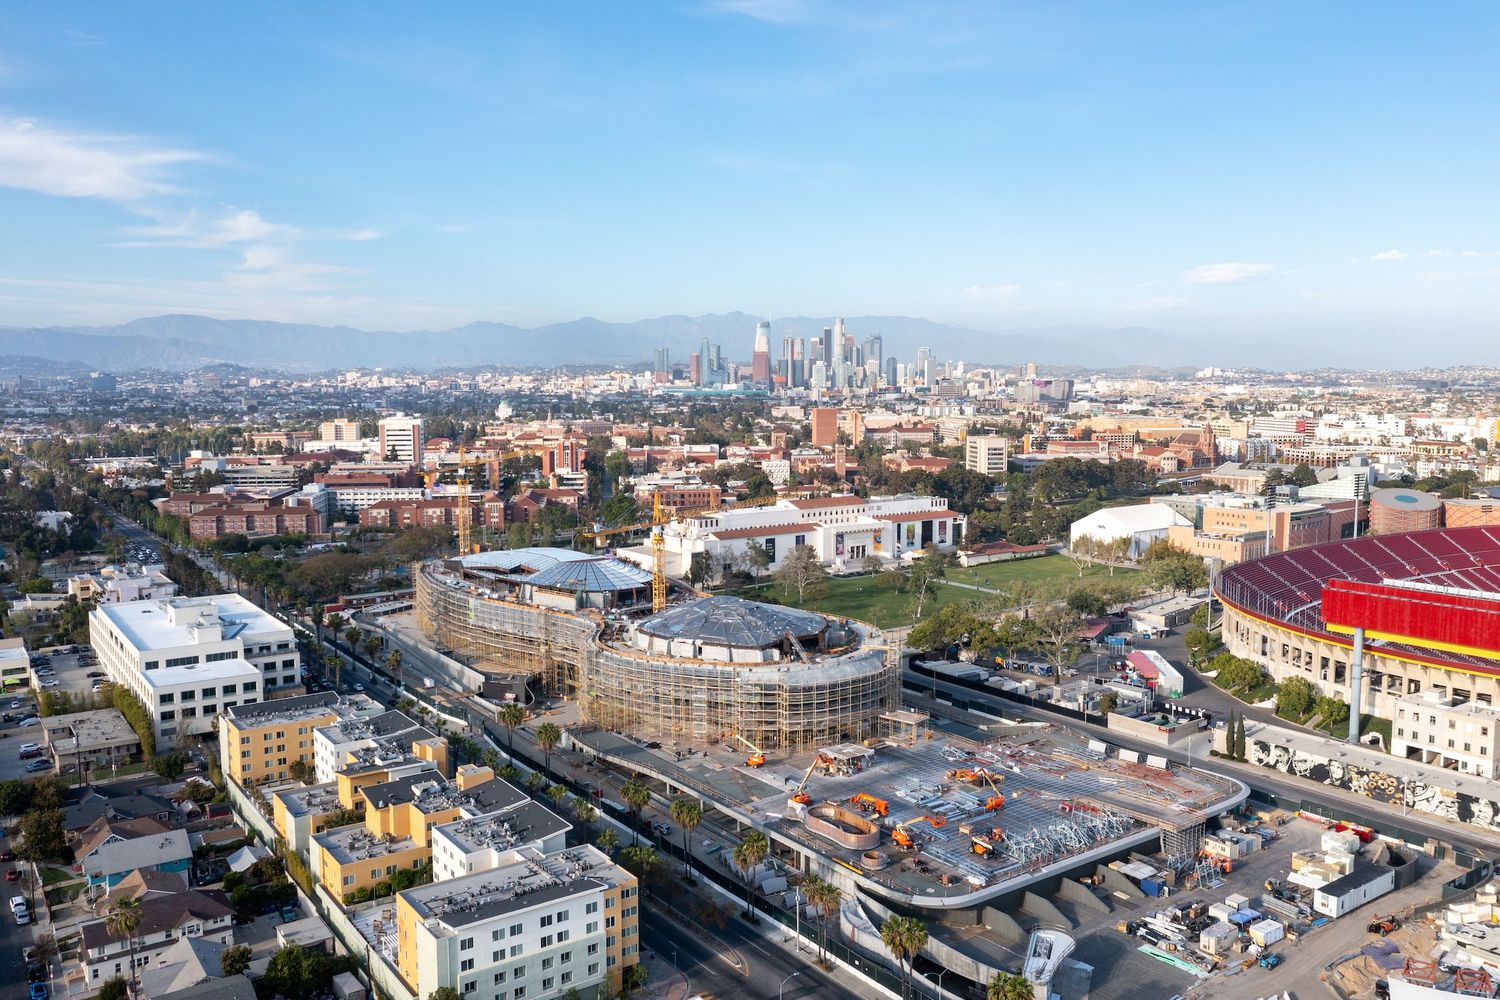
Sweeping aerial view of stadium construction site with Los Angeles downtown skyline visible in the distance.
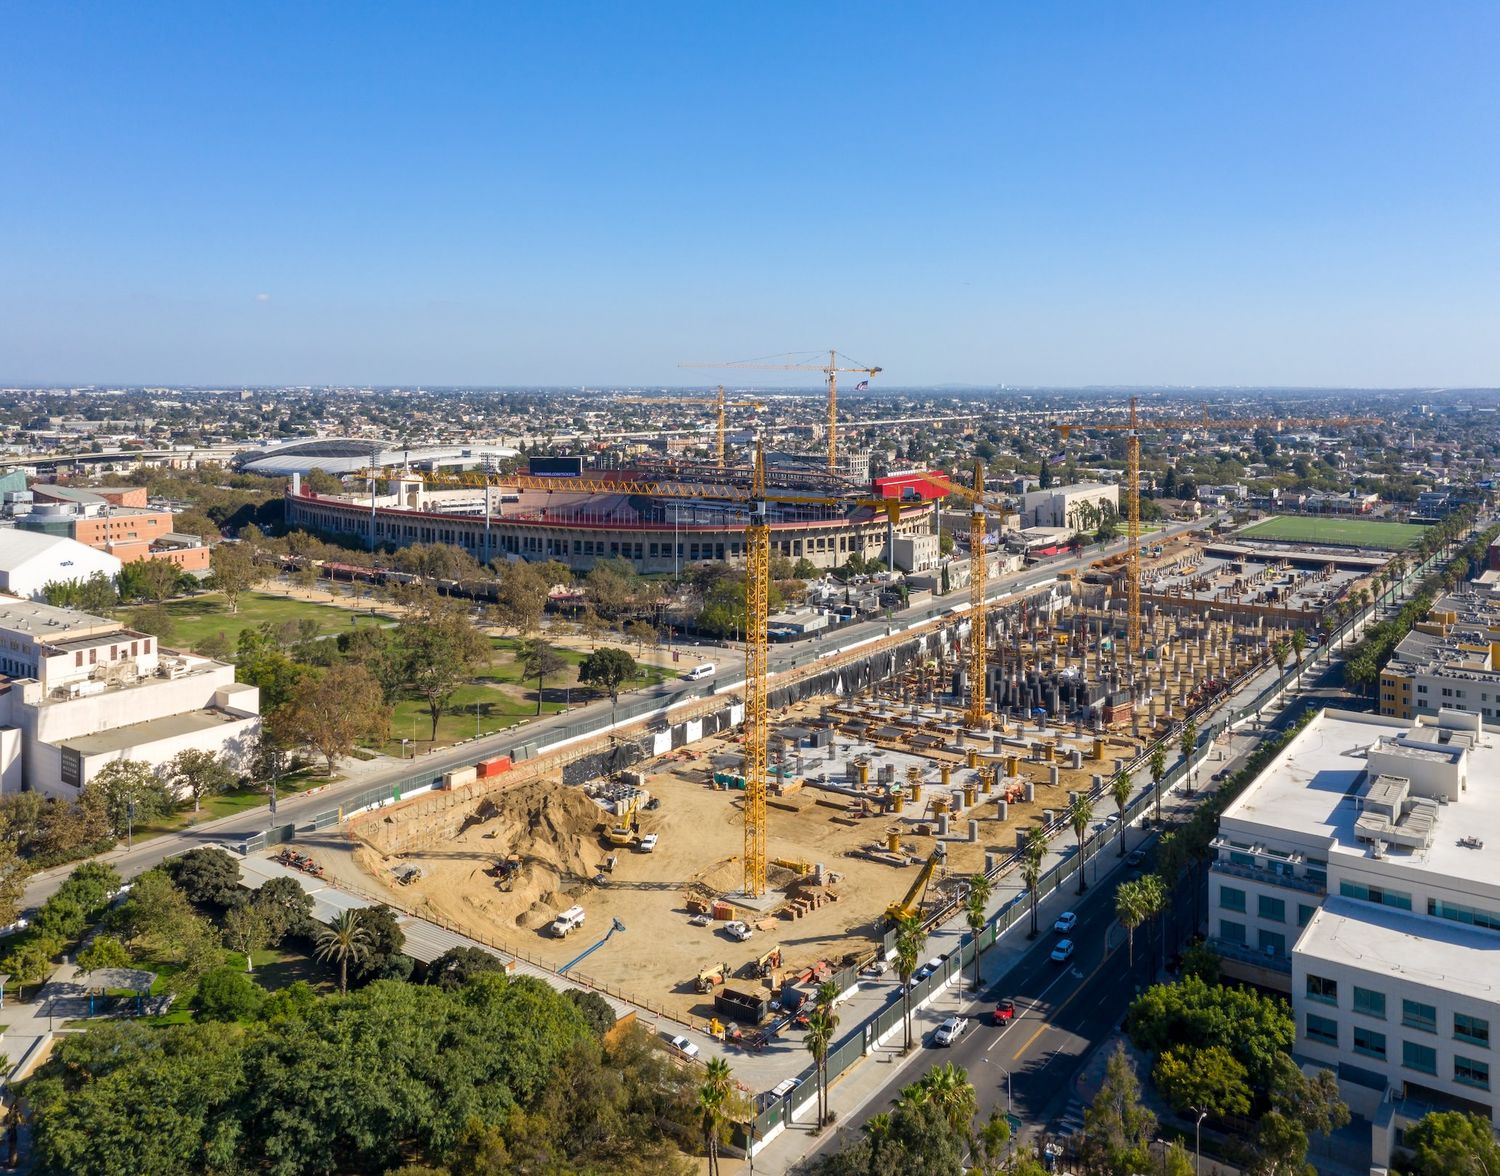
Aerial perspective of a modern stadium development with distinctive curved architecture and construction equipment.
Overhead view of circular stadium construction showing detailed roof patterns and structural elements.
Panoramic cityscape view showing a circular stadium structure under construction amid urban surroundings.
Wide aerial shot of a stadium development project with downtown Los Angeles skyline visible in the background.
Aerial panorama showing construction progress of a large circular stadium complex with surrounding urban development.
Bird's eye view of a stadium construction site with surrounding cityscape and mountains in the distance.